
98 Brookview Road Kawartha Lakes, Ontario K9V 4R5
$1,299,900
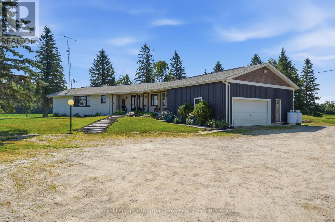
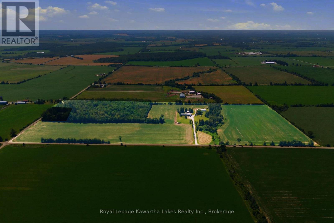
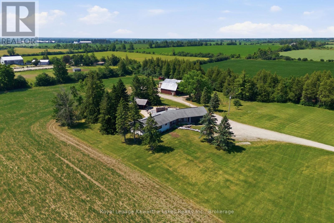
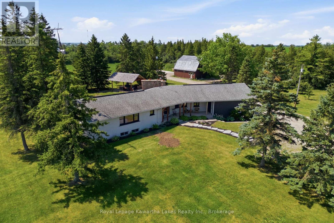
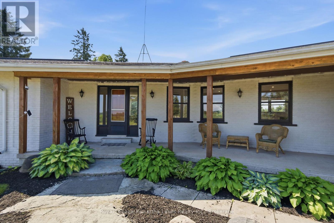
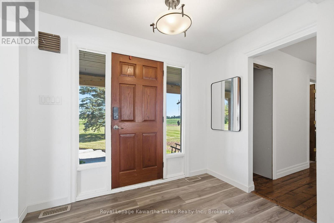
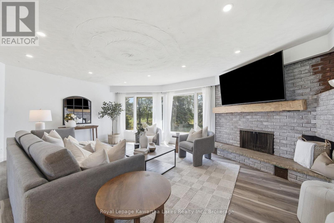
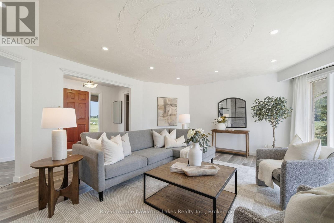
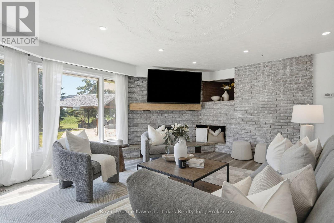
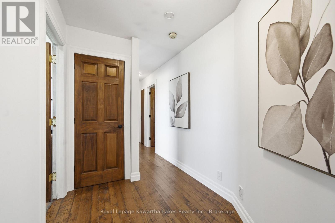
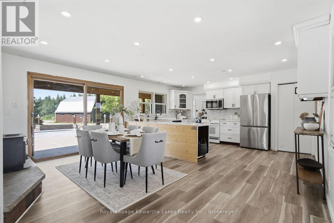
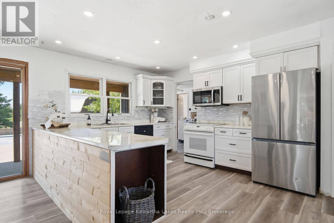
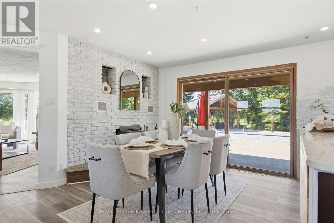
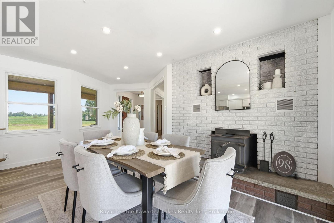
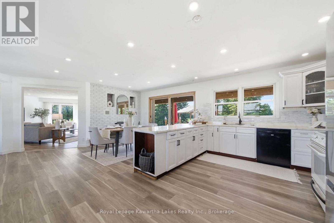
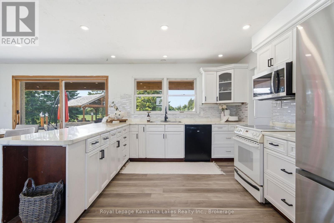
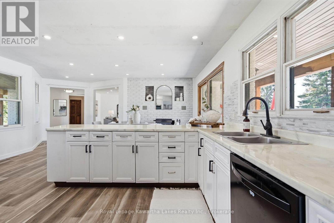
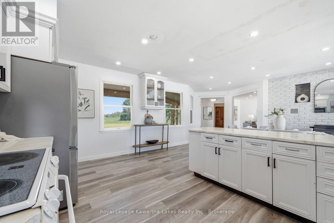
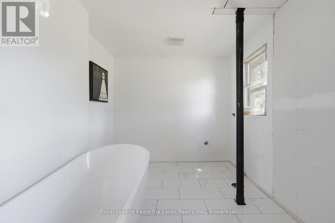
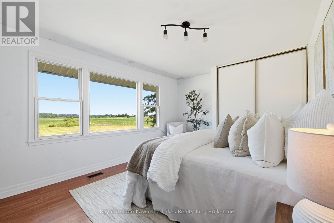
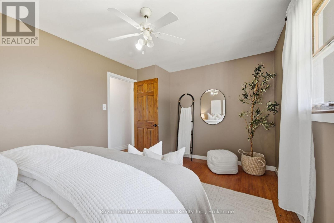
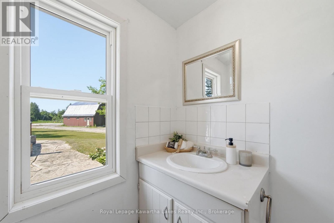
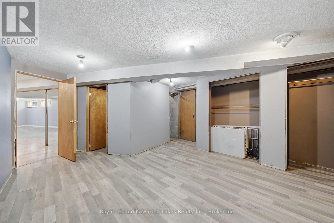
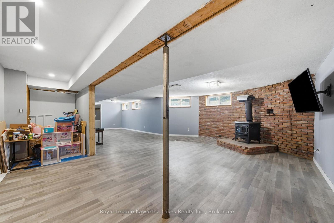
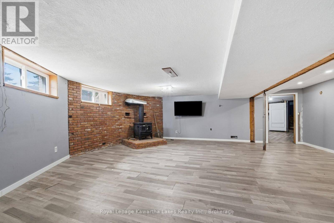
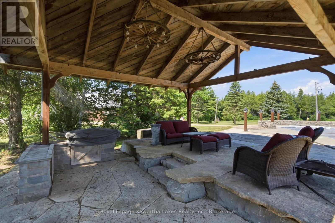
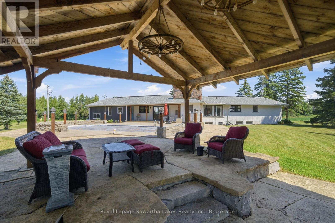
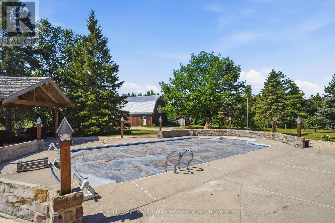
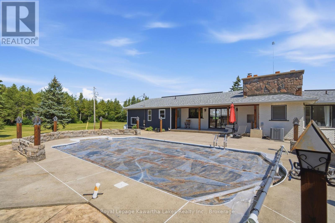
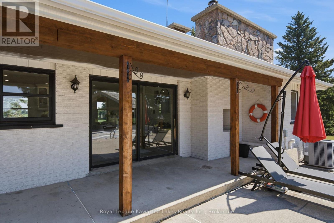
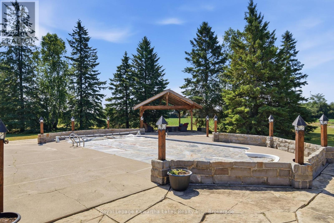
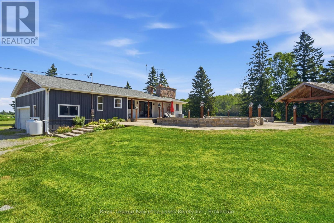
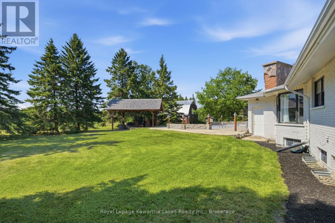
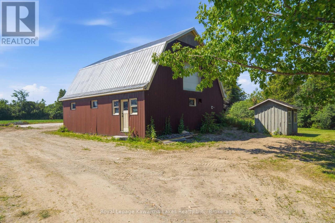
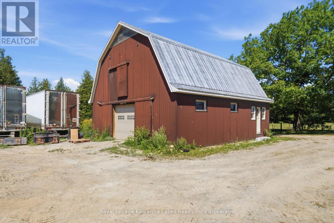
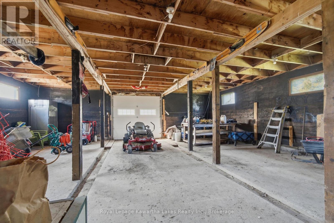
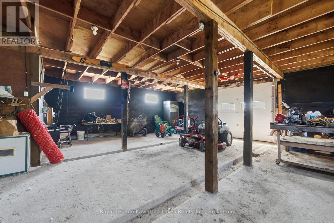
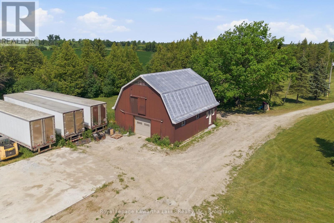
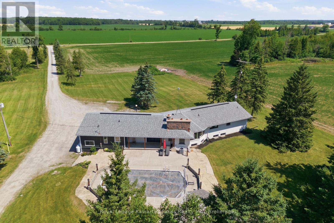
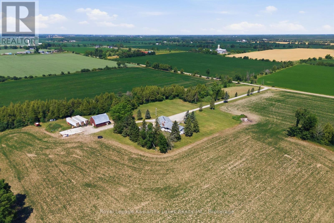
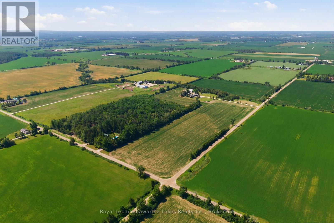
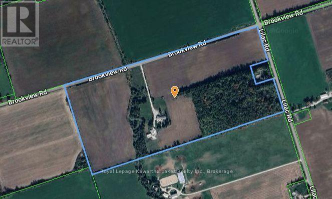
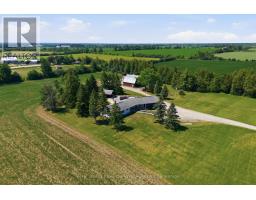
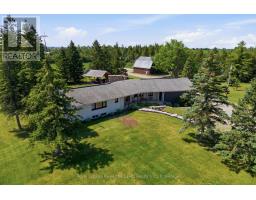
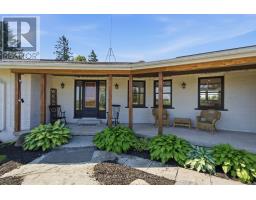
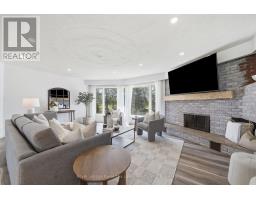
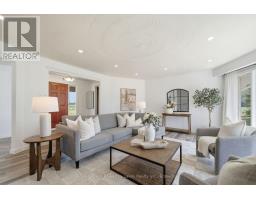
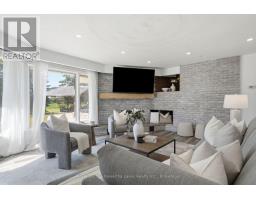
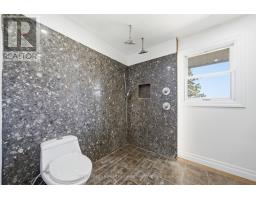
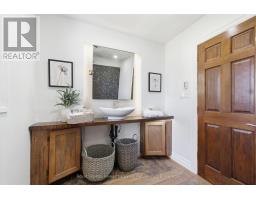
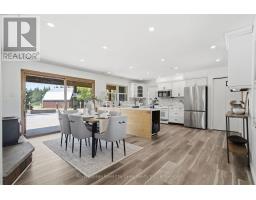
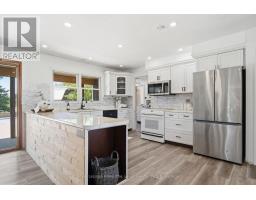
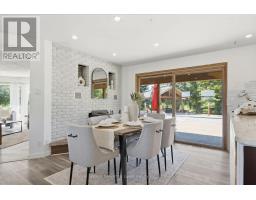
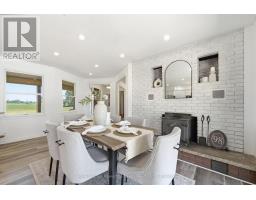
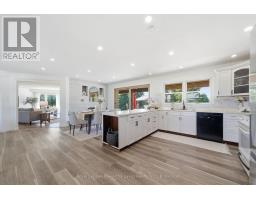
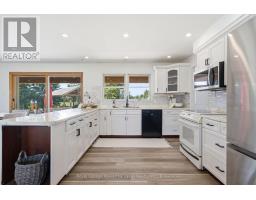
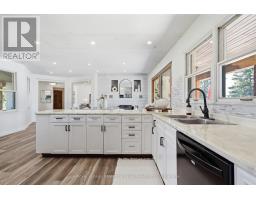
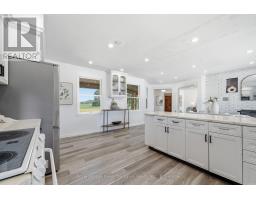
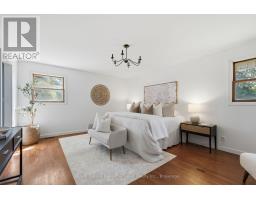
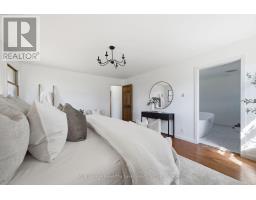
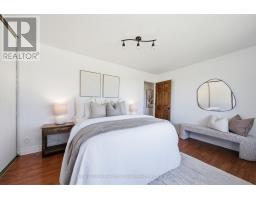
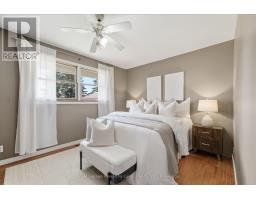
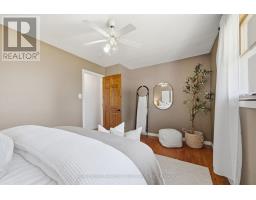
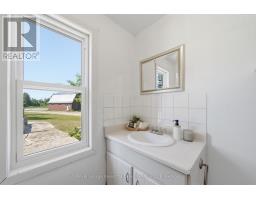
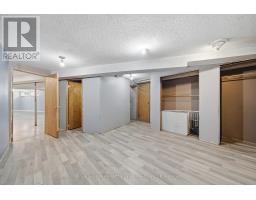
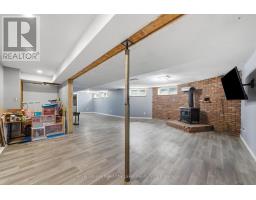
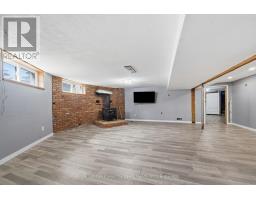
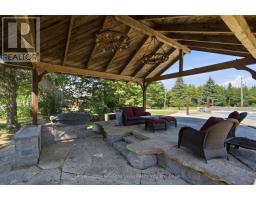
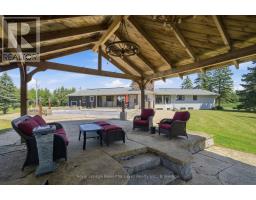
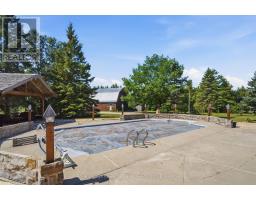
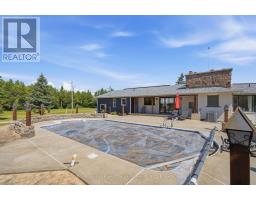
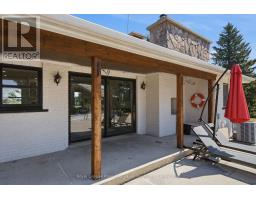
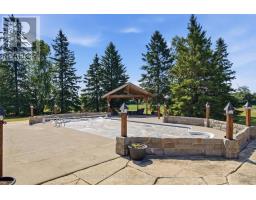
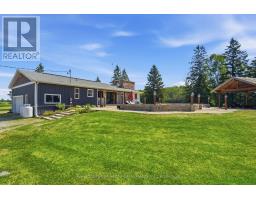
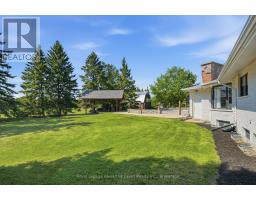
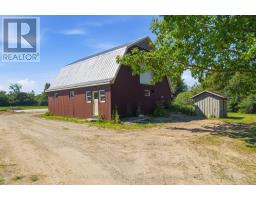
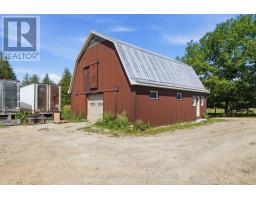
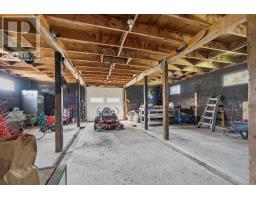
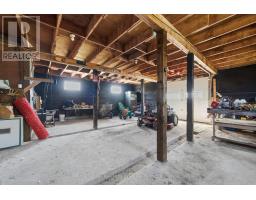
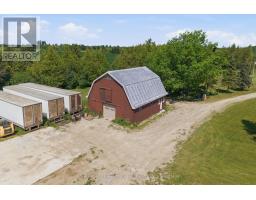
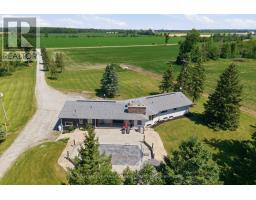
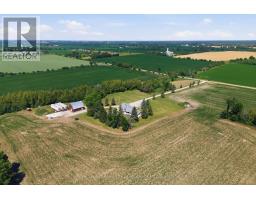
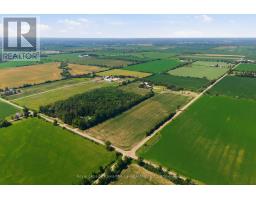
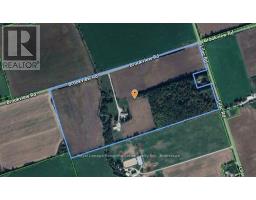
49 Acres of Privacy, Possibility, and Room to Grow. Just minutes east of Lindsay on a quiet country road, set well back and private at the back - the kind of setting that's increasingly hard to find. The ranch bungalow keeps life on one level: a brick hearth and mantel in the living room, an eat-in kitchen and dining area warmed by an airtight wood insert, and a walkout to the rear patio. Past the patio, an inground pool and post-and-beam cabana make the summers easy. Downstairs, a partially finished lower level with a woodstove and separate entrance is a head start on whatever comes next. Outside, the property works as hard as it relaxes: approximately 32 workable acres (farm is systematically tile drained every 40 ft), 10 acres of mixed forest, and a small brook winding through. A hip roof barn brings serious versatility, with an insulated loft workspace for hobbies, a home business, or extra storage. Forty-nine acres, a brook, a barn, and a bungalow with good bones. The rest is up to you. (id:56167)
Property Details
| MLS® Number | X13568500 |
| Property Type | Agriculture |
| Community Name | Lindsay |
| Community Features | School Bus |
| Farm Type | Farm |
| Features | Level Lot, Wooded Area, Open Space, Level |
| Parking Space Total | 22 |
| Pool Type | Inground Pool |
| Structure | Patio(s), Porch, Barn, Barn |
Building
| Bathroom Total | 3 |
| Bedrooms Above Ground | 3 |
| Bedrooms Total | 3 |
| Age | 31 To 50 Years |
| Architectural Style | Bungalow |
| Basement Development | Partially Finished |
| Basement Type | N/a (partially Finished) |
| Cooling Type | Central Air Conditioning |
| Exterior Finish | Brick, Vinyl Siding |
| Fireplace Present | Yes |
| Fireplace Total | 2 |
| Fireplace Type | Woodstove,insert |
| Foundation Type | Block |
| Half Bath Total | 1 |
| Heating Fuel | Propane |
| Heating Type | Forced Air |
| Stories Total | 1 |
| Size Interior | 1,500 - 2,000 Sqft |
| Utility Water | Drilled Well |
Parking
| Attached Garage | |
| Garage | |
| R V |
Land
| Acreage | Yes |
| Landscape Features | Landscaped |
| Sewer | Septic System |
| Size Depth | 1050 Ft |
| Size Frontage | 2263 Ft |
| Size Irregular | 2263 X 1050 Ft |
| Size Total Text | 2263 X 1050 Ft|25 - 50 Acres |
| Surface Water | River/stream |
| Zoning Description | A1 |
Rooms
| Level | Type | Length | Width | Dimensions |
|---|---|---|---|---|
| Basement | Recreational, Games Room | 11.19 m | 6.8 m | 11.19 m x 6.8 m |
| Main Level | Living Room | 6.09 m | 5.18 m | 6.09 m x 5.18 m |
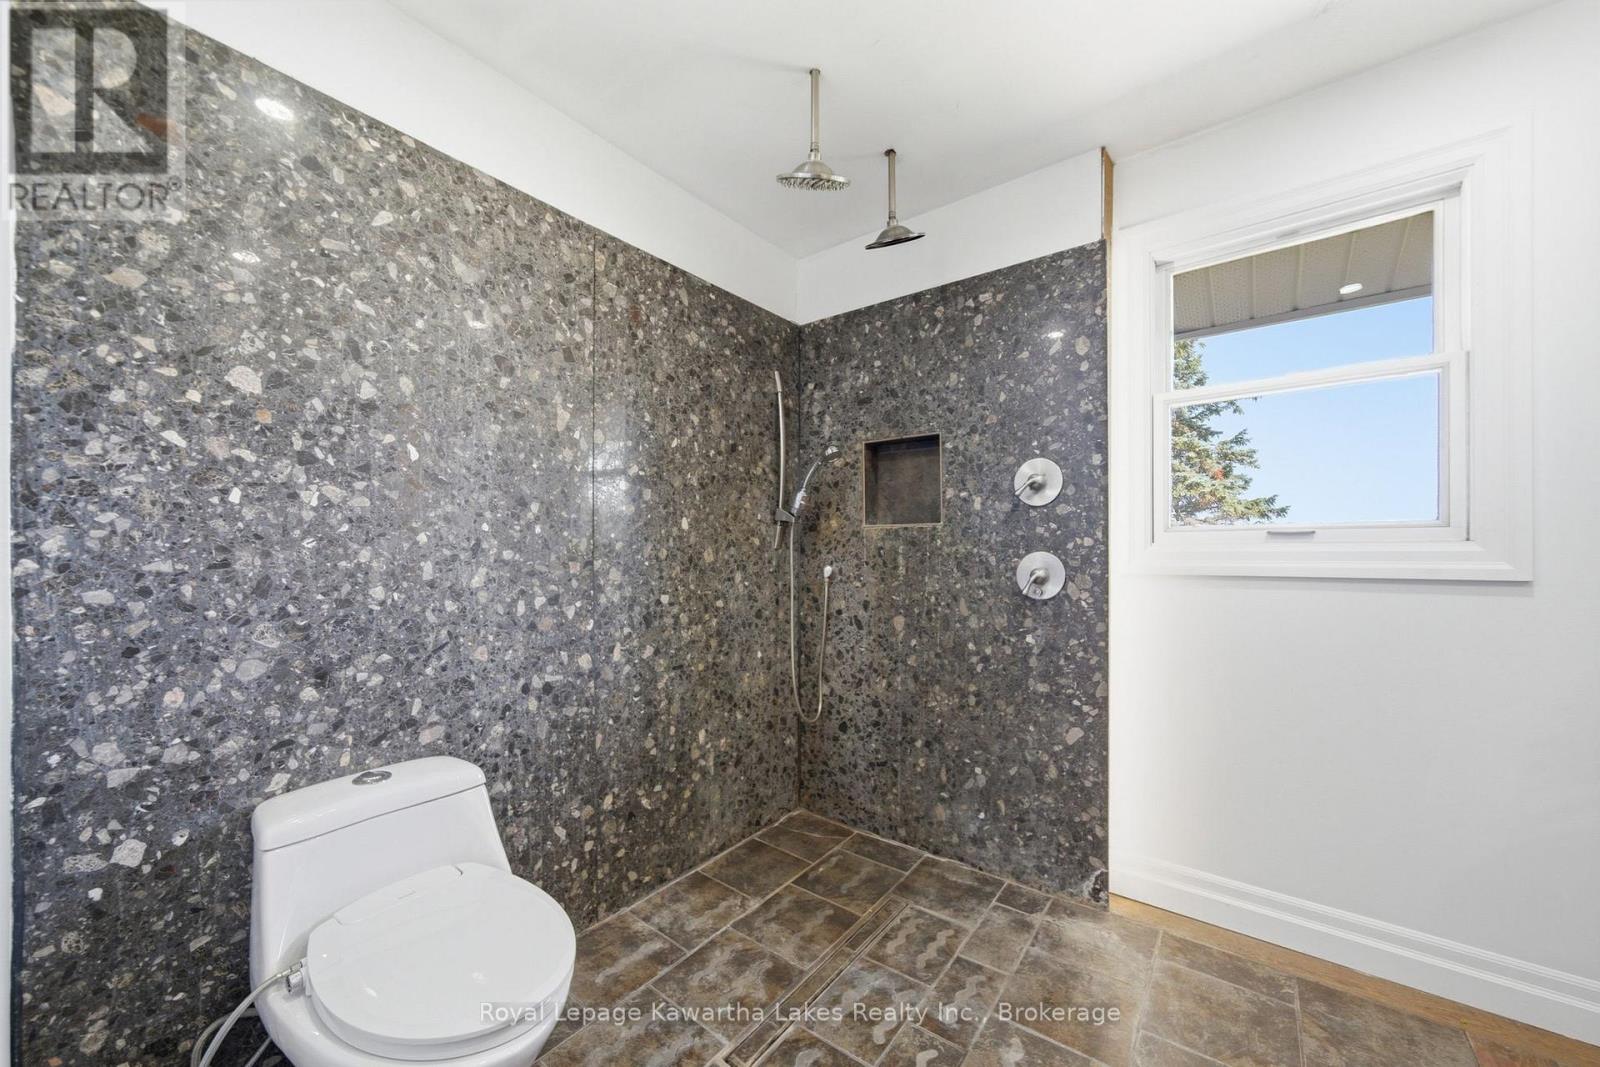
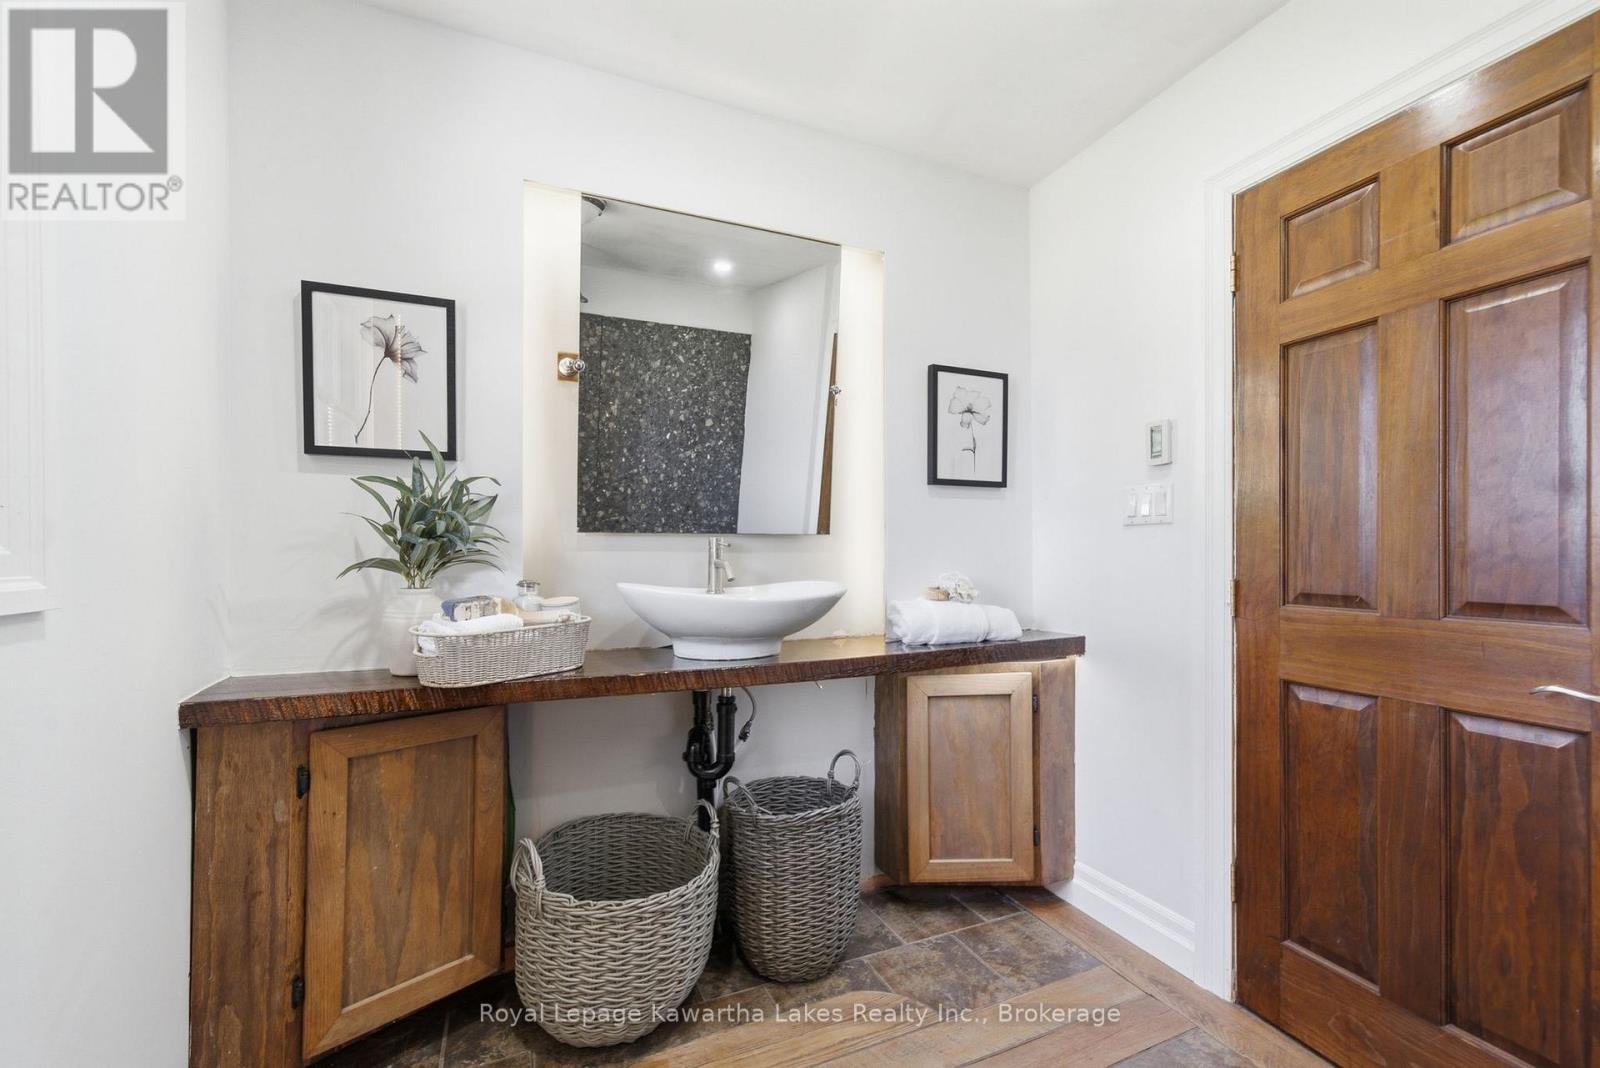
| Main Level | Bathroom | 2.91 m | 2.29 m | 2.91 m x 2.29 m |
| Main Level | Dining Room | 5.1 m | 3.06 m | 5.1 m x 3.06 m |
| Main Level | Kitchen | 5.03 m | 3.33 m | 5.03 m x 3.33 m |
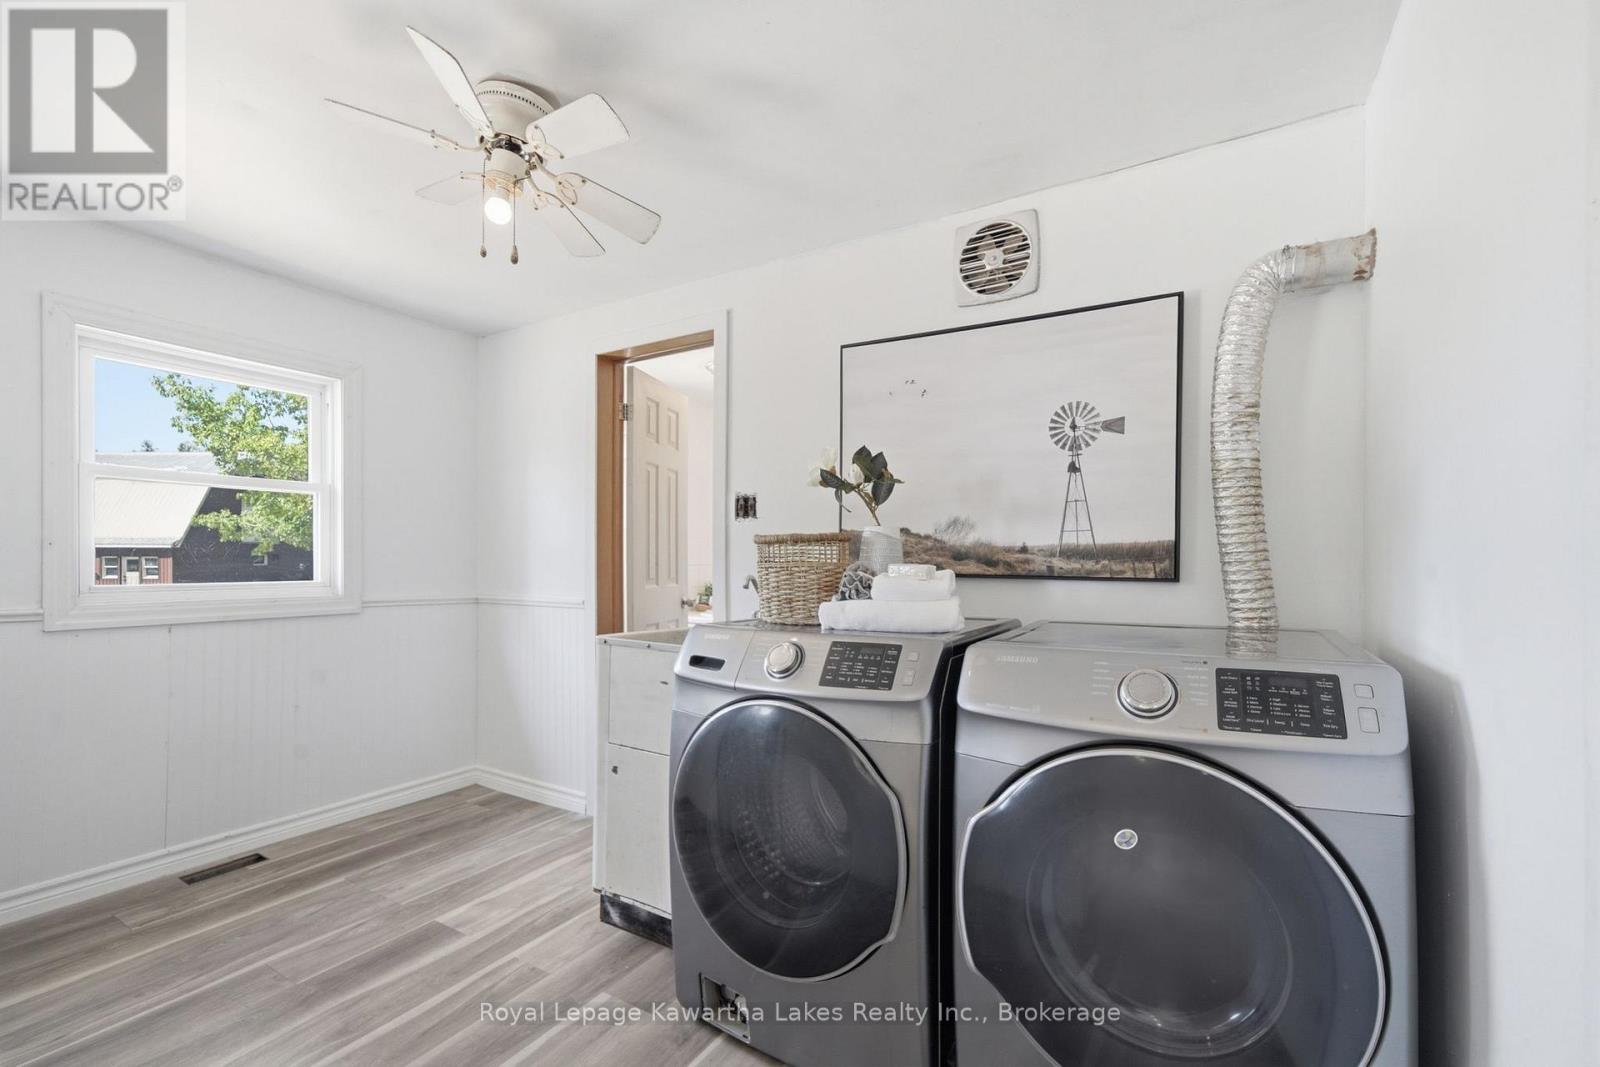
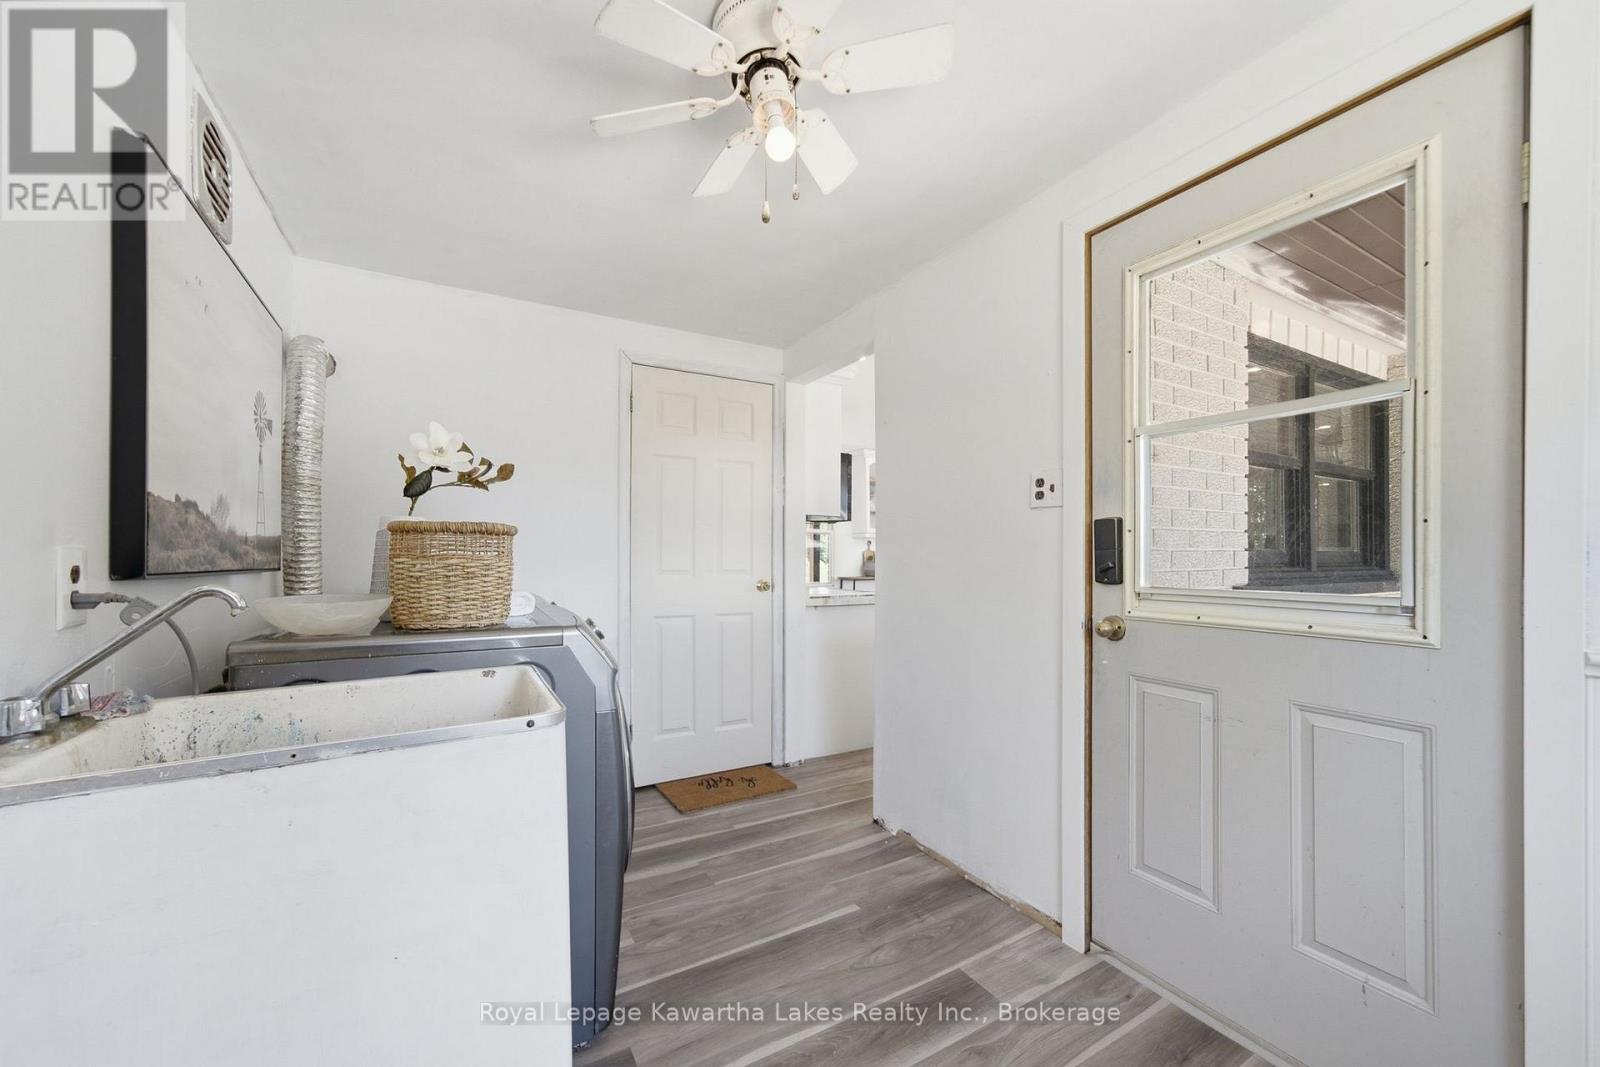
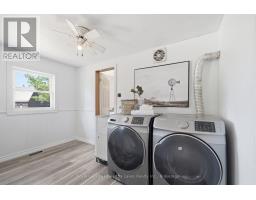
| Main Level | Laundry Room | 3.56 m | 2.13 m | 3.56 m x 2.13 m |
| Main Level | Bathroom | 1.67 m | 1.79 m | 1.67 m x 1.79 m |
| Main Level | Other | 1.78 m | 1.79 m | 1.78 m x 1.79 m |
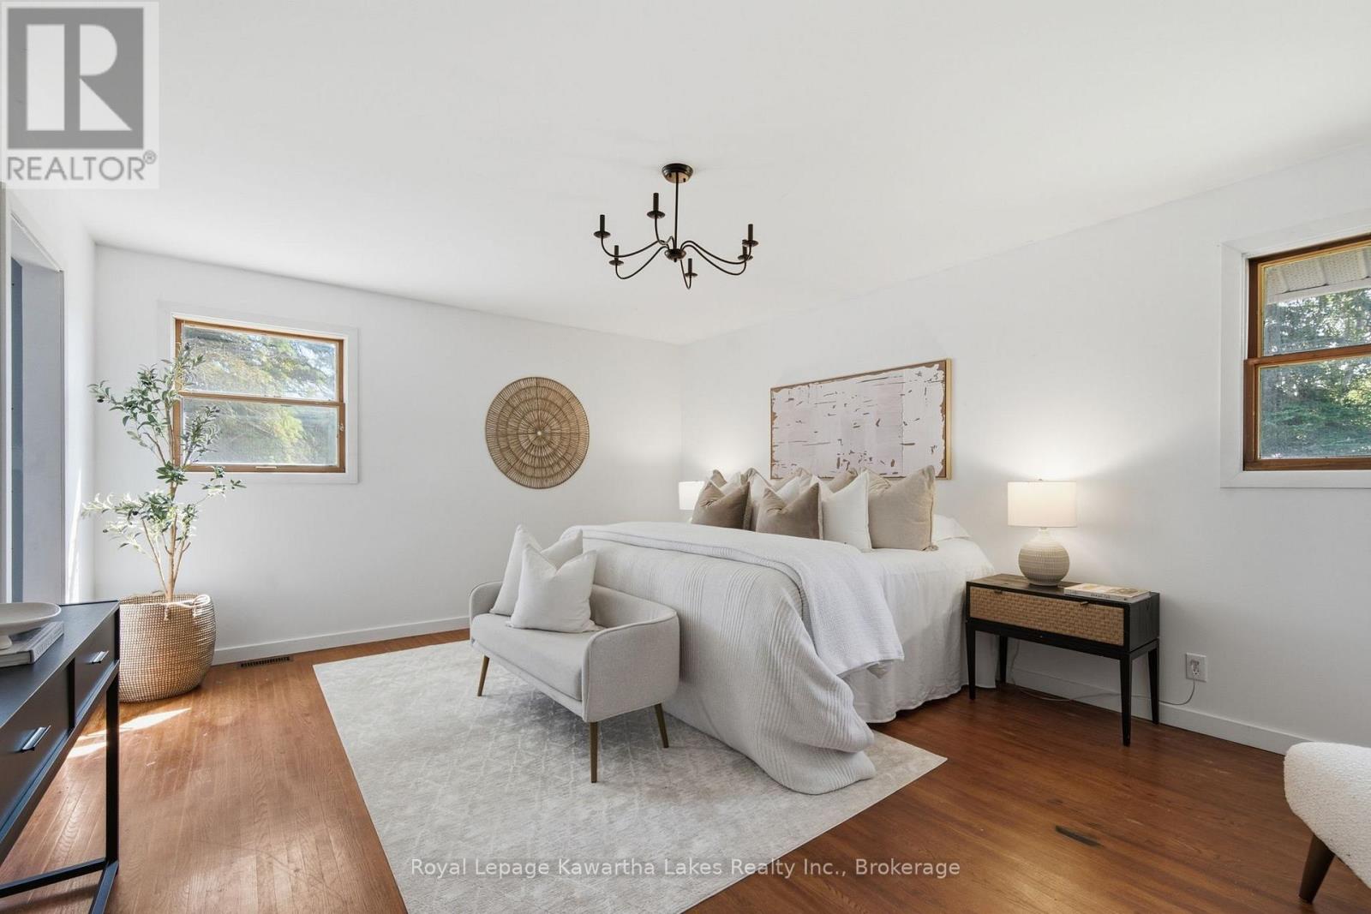
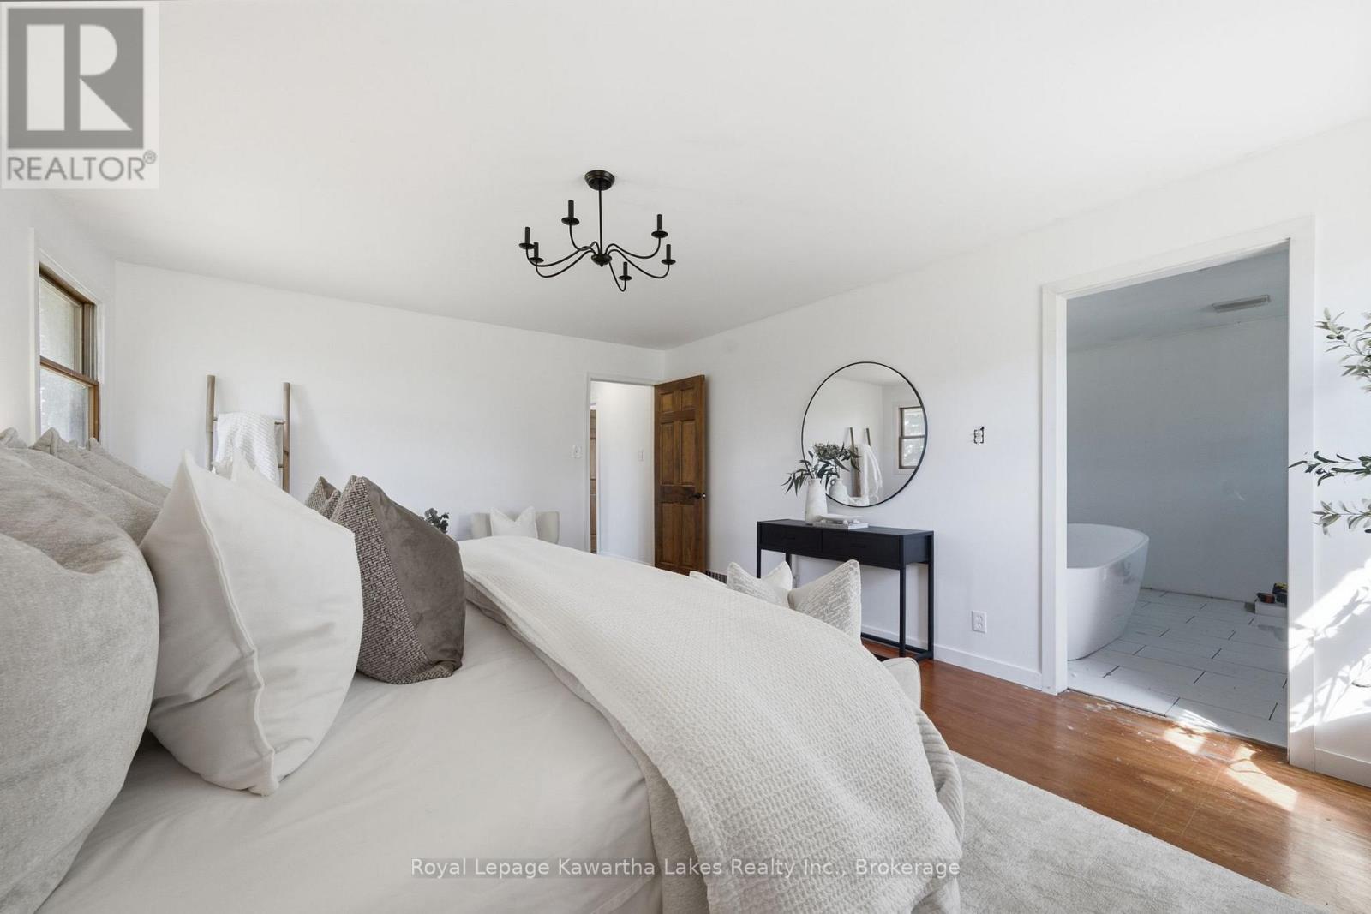
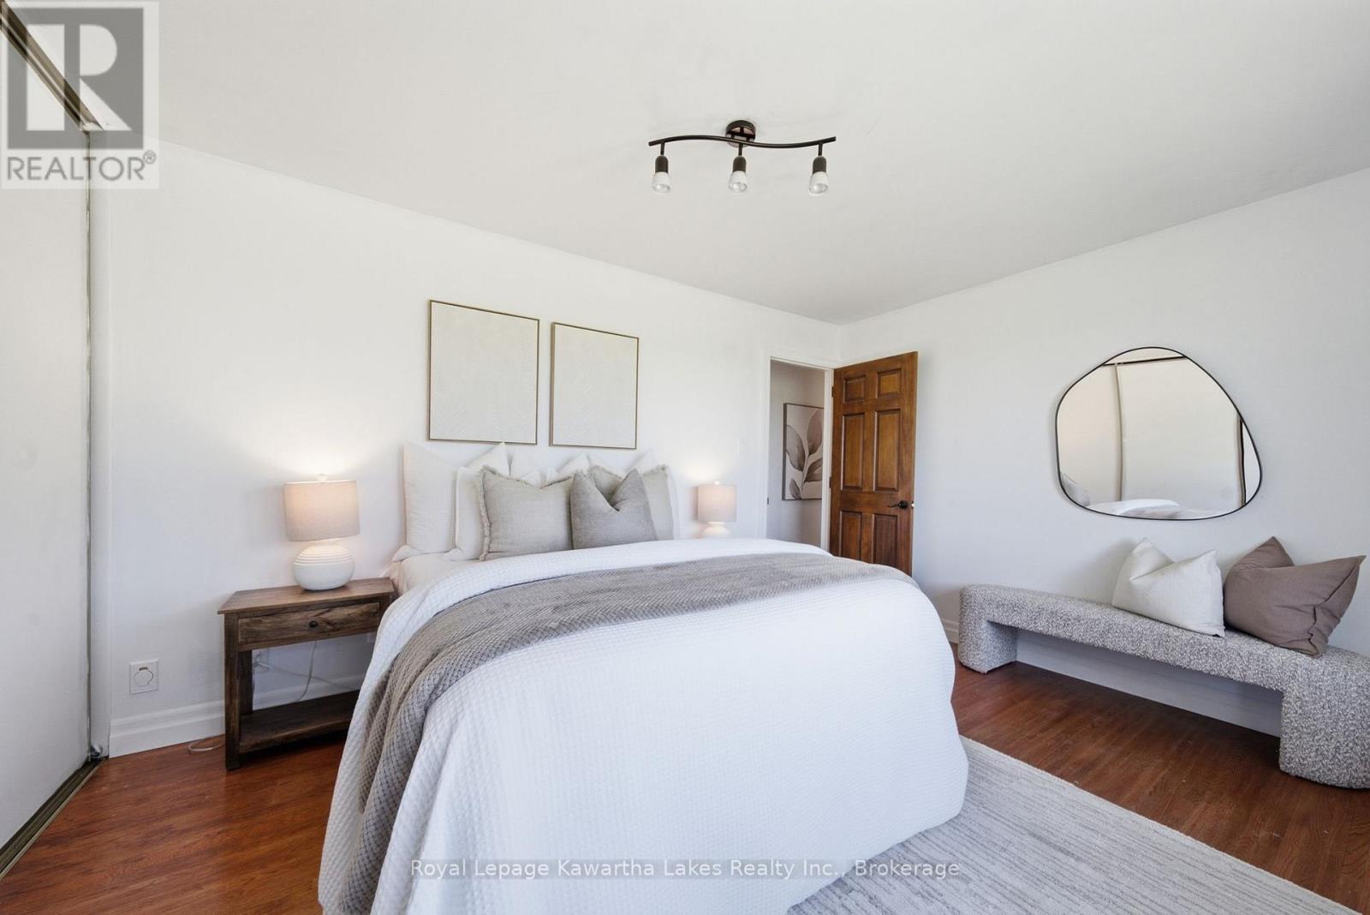
| Main Level | Primary Bedroom | 5.25 m | 4.14 m | 5.25 m x 4.14 m |
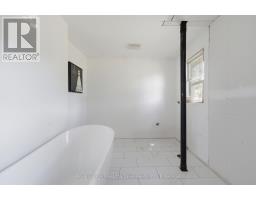
| Main Level | Bathroom | 2.65 m | 3.33 m | 2.65 m x 3.33 m |
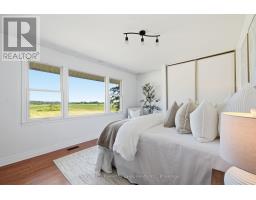
| Main Level | Bedroom 2 | 4.86 m | 3.33 m | 4.86 m x 3.33 m |
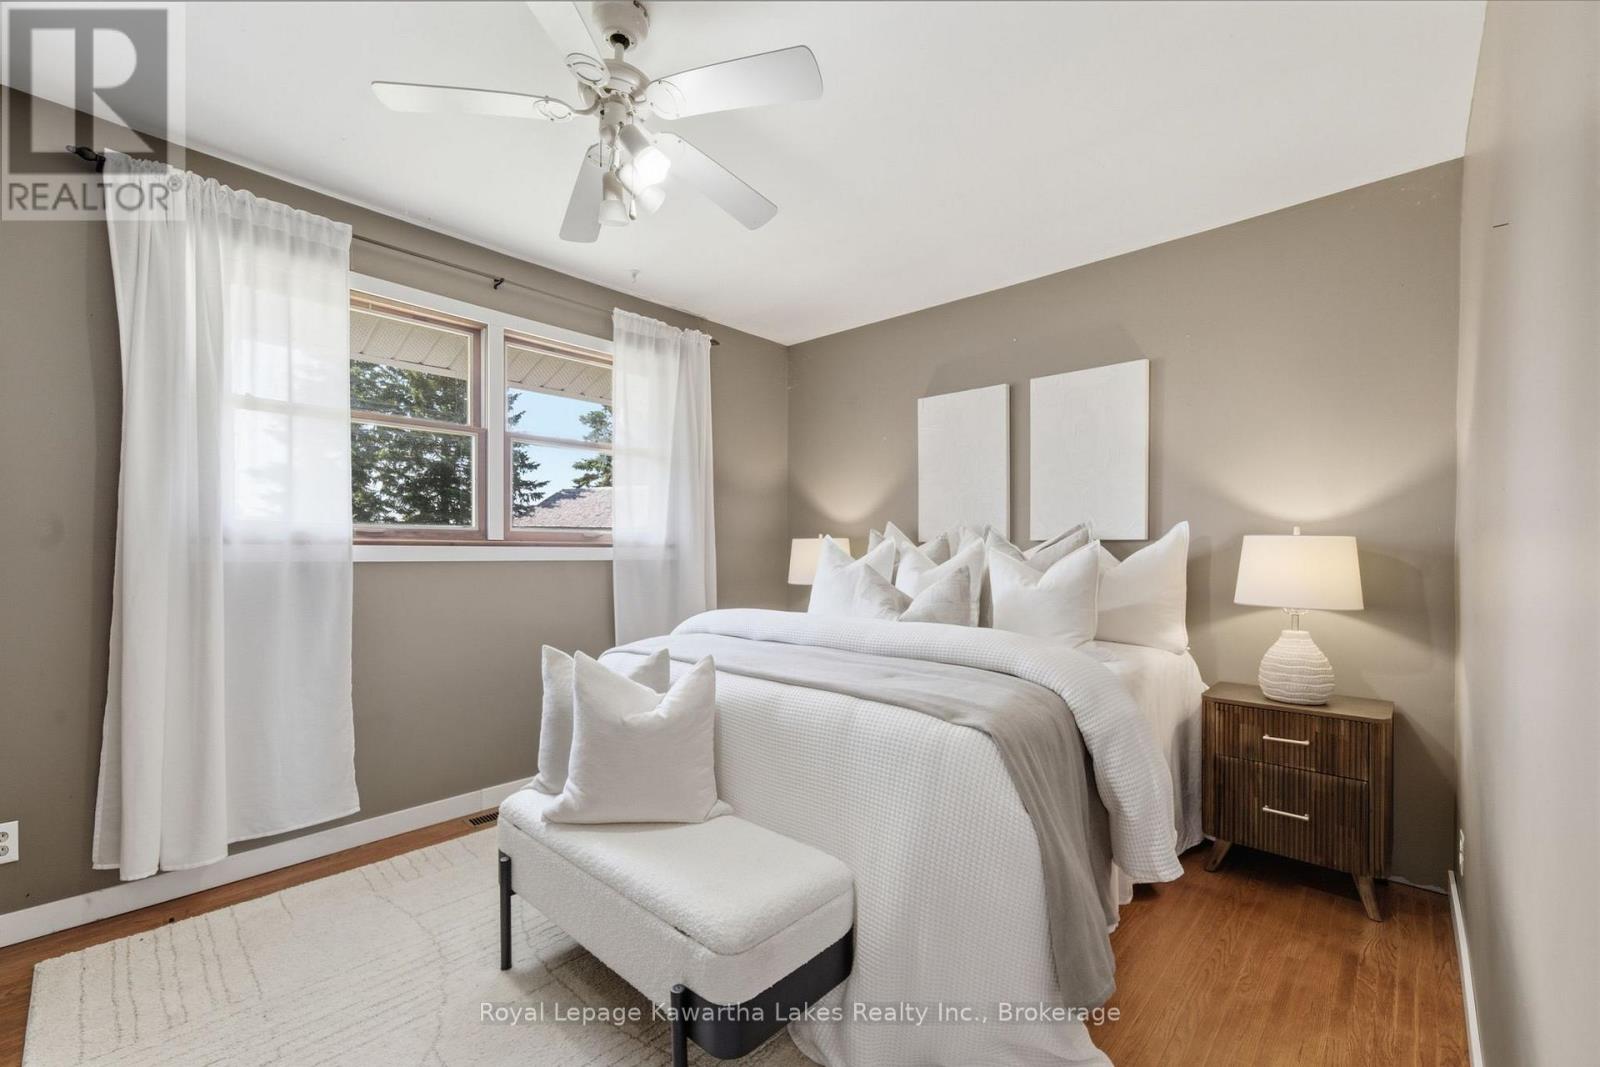
| Main Level | Bedroom 3 | 4.39 m | 3.1 m | 4.39 m x 3.1 m |
Utilities
| Electricity | Installed |
| Wireless | Available |
| Electricity Connected | Connected |
https://www.realtor.ca/real-estate/30038449/98-brookview-road-kawartha-lakes-lindsay-lindsay
Contact Us
Contact us for more information

Kevin Avery
Salesperson
www.kateandkevin.ca/
261 Kent Street West Unit: A
Lindsay, Ontario K9V 2Z3
(705) 878-3737
(705) 878-4225
www.gowithroyal.com/

Kate Avery
Salesperson
www.kateandkevin.ca/
261 Kent Street West Unit: A
Lindsay, Ontario K9V 2Z3
(705) 878-3737
(705) 878-4225
www.gowithroyal.com/

The trademarks REALTOR®, REALTORS®, and the REALTOR® logo are controlled by The Canadian Real Estate Association (CREA) and identify real estate professionals who are members of CREA. The trademarks MLS®, Multiple Listing Service® and the associated logos are owned by The Canadian Real Estate Association (CREA) and identify the quality of services provided by real estate professionals who are members of CREA. The trademark DDF® is owned by The Canadian Real Estate Association (CREA) and identifies CREA's Data Distribution Facility (DDF®)
July 16 2026 03:50:02
Central Lakes Association of REALTORS®
Royal LePage Kawartha Lakes Realty Inc.